Get an estimate

Top Demountable Glass Partitions Suppliers Worldwide

Choosing reliable Demountable Glass Partitions suppliers requires more than comparing glossy catalogs. It demands practical judgment, technical knowledge, and evidence from completed projects. This guide explores leading suppliers across major global markets, including North America, Europe, Asia, and the Middle East.

The assessment considers glass quality, acoustic performance, framing systems, fire-related documentation, customization, lead times, installation support, and after-sales service. Experienced suppliers should explain how their systems perform in real offices, hotels, healthcare spaces, and education facilities. They should also provide clear test reports, product specifications, warranty terms, and project references. Details matter.

A strong supplier can adapt panel dimensions, door hardware, finishes, and access requirements without weakening system performance. Their technical team should understand site measurements, floor conditions, ceiling interfaces, and future reconfiguration. This is where brochures often become less convincing. Real installation experience matters more.

No ranking is flawless. Supplier capabilities can vary by country, distributor, and project scale. Some companies excel at bespoke design but struggle with delivery consistency. Others offer efficient standardized systems but limited customization. Buyers should verify claims directly and request recent references before making a final decision. Pricing also deserves careful review, because a low initial quote may exclude transport, installation, acoustic upgrades, or replacement components.

This overview aims to provide a balanced starting point for architects, contractors, facility managers, and commercial property owners. The goal is not to promote one universal solution. It is to identify dependable partners that combine transparent communication, measurable performance, and long-term service value. Variations will exist. That is worth remembering.

Top Demountable Glass Partitions Suppliers Worldwide

What Are Demountable Glass Partitions?

Demountable glass partitions are interior wall systems designed for flexible workplace layouts. Unlike permanent drywall, they can be removed, reconfigured, and reused with limited structural disturbance. Their frames usually connect to the floor, ceiling, and adjacent walls. Glass panels provide daylight while defining private offices, meeting rooms, and collaboration areas. Some systems use single glazing, while others combine two glass layers for better sound control. The exact performance depends on panel thickness, seals, doors, and installation quality.

In practical projects, these partitions help organizations adapt when teams or room functions change. A meeting room can be resized without extensive demolition, dust, or material waste. However, they are not completely effortless to relocate. Professional handling is still needed, especially for heavy glass doors and tall panels. Acoustic privacy may also disappoint if gaps remain around doors or ceilings. Careful site measurement matters. Small errors can affect alignment, sealing, and long-term stability.

Tips: Check the partition’s tested acoustic and fire performance before ordering. Confirm the ceiling structure can support the chosen system. Use safety-rated glass suitable for interior construction. Plan cable routes early, because power and data services may require integrated channels. Keep spare seals and hardware available. Even a well-designed system can perform poorly when installation is rushed.
Top Demountable Glass Partitions Suppliers Worldwide — What Are Demountable Glass Partitions?

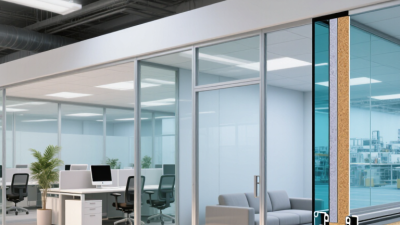
Demountable glass partitions are reusable interior wall systems that can be installed, relocated, and removed with limited disruption to the building. They typically use framed or frameless glass panels, modular tracks, doors, and connection hardware.

The chart shows indicative laboratory sound-transmission-classification ranges commonly associated with major demountable glass partition configurations. Single glazing generally provides lower acoustic separation than double glazing, while laminated acoustic glass can improve performance. Actual results depend on glass thickness, air gaps, seals, framing, doors, junctions, and installation quality. STC values are assessed using recognized laboratory methods such as ASTM E90 and classified under ASTM E413.

Key Features and Benefits of Demountable Glass Partition Systems

Top Demountable Glass Partitions Suppliers Worldwide

Demountable glass partition systems create private rooms without permanent construction. Their panels can be relocated when teams, leases, or floor plans change. This flexibility reduces demolition waste and shortens workplace disruption. However, glass alone does not guarantee acoustic privacy. Frame quality, seals, door hardware, and ceiling connections matter equally.

Daylight is another practical benefit. Clear or low-iron glass can carry natural light deeper into interior zones. Frosted film and switchable glass provide visual control when meetings require discretion. According to the UNEP 2023 Global Status Report for Buildings and Construction, the sector produces about 37% of global energy-related and process-related carbon dioxide emissions. Reusable partition components can support lower-impact fit-outs, although transport and replacement parts still require careful assessment. The claim is useful, but not automatic.

Tips: Specify tested acoustic ratings, not vague “soundproof” claims. Review laboratory data for the complete wall system, including doors and junctions. On site, check floor levels and ceiling grids before ordering. A two-millimeter gap can become noticeable. Ask suppliers for recycled-content details, maintenance instructions, fire classifications, and future panel compatibility. Keep spare gaskets and door hardware nearby. This small decision can prevent avoidable downtime.

Experienced project teams also compare embodied carbon, installation speed, warranty terms, and cleaning requirements. A beautiful glass wall may perform poorly beside noisy equipment. That is the uncomfortable part. Design performance must follow real workplace conditions, not showroom appearance.

How to Evaluate Global Demountable Glass Partition Suppliers

How to Evaluate Global Demountable Glass Partition Suppliers

A reliable supplier should explain performance, not just display attractive glass panels. Request acoustic test reports, fire classifications, structural data, and product tolerances. These documents should identify testing laboratories, standards, and applicable installation conditions. Ask for recent project references in offices, hotels, or healthcare environments. Then contact those clients directly.

Samples matter. Inspect frame joints, door alignment, seals, glass edges, and finish consistency. A polished sample can mislead. During evaluation, ask how the system handles uneven floors, ceiling movement, and repeated relocation. Experienced suppliers provide clear installation drawings and site-survey procedures. They should also explain local code requirements instead of offering one universal specification.

Price deserves careful examination. Compare material quality, transport, installation, spare parts, warranty coverage, and response times. A low quotation may exclude essential accessories or future dismantling costs. Ask for a complete bill of materials and a schedule showing production, shipping, and installation milestones. Check whether technical support operates in your time zone and language. Do not rely on promises alone. Written commitments are safer.

I have seen projects delayed because a supplier underestimated door hardware lead times. That mistake looked small, but it disrupted several trades. Review the supplier’s change-order process, quality-control records, and packaging method. Visit a completed installation when possible. You may still find minor imperfections. That is useful. Honest suppliers explain them, correct them, and record the lesson.

Leading Supplier Regions and Industry Specializations

Top Demountable Glass Partitions Suppliers Worldwide

Supplier regions often reveal distinct industry strengths. European manufacturers commonly focus on refined detailing, acoustic performance, and circular design. North American suppliers often serve corporate interiors, healthcare spaces, and fast renovation programs. East Asian production centers are known for scalable manufacturing, competitive lead times, and varied glass finishes. Middle Eastern suppliers frequently specialize in climate-sensitive projects, large openings, and high-impact commercial interiors.

Specialization matters more than location alone. Ask for tested acoustic ratings, glass thickness, panel tolerances, door hardware data, and installation procedures. A strong supplier should explain how panels can be relocated without damaging floors or ceilings. In project reviews, I have found that attractive samples can hide weak seals or unclear maintenance requirements. That detail deserves scrutiny.

Tips: Compare complete system costs, not panel prices. Request reference projects in similar climates. Confirm replacement gasket availability. Check whether acoustic results apply to the full installed assembly. If fire, privacy, or safety performance is required, request current third-party documentation. Do not assume a premium finish guarantees better durability. Sometimes, the simplest frame performs more reliably. Suppliers should also explain delivery packaging, site storage, and installer training. These practical details can decide whether a partition system remains useful after several moves.

Installation, Customization, and Maintenance Considerations

Top Demountable Glass Partitions Suppliers Worldwide

Installation quality determines whether a demountable partition performs well after handover. Experienced teams verify slab levels, ceiling movement, and floor tolerances before fabrication. A few millimeters of error can affect door alignment and acoustic seals. Use laminated safety glass where impact resistance and sound control matter. Confirm tested acoustic ratings, not marketing claims. Customization should include module widths, privacy films, integrated blinds, cable routes, and accessible door hardware. A perfect specification rarely survives site conditions, so suppliers need practical adjustment options.

Maintenance is often overlooked. Replaceable gaskets, accessible fixings, and standard glass sizes reduce future downtime. The 2024 UNEP/GlobalABC Global Status Report states that buildings consume about 32% of global energy and produce approximately 34% of energy-related carbon emissions. Reusing partition frames and replacing damaged panels individually can support lower material waste. However, reuse is not automatic. Components need inspection, documented dimensions, and careful cleaning. Some projects still discard usable systems because records are incomplete.

Tips: Request a full-size mock-up before approval. Check joint details under real lighting. Ask for installation tolerances and spare-part availability. Schedule quarterly inspections for seals, hinges, tracks, and door closers. Keep photographs behind ceiling lines. That small record can prevent expensive reopening work. Reference performance standards such as ISO 10140 for laboratory acoustic testing, while remembering that site results may differ. Test the finished room, not only the product.

Top Demountable Glass Partitions Suppliers Worldwide - Installation, Customization, and Maintenance Considerations

Evaluation Dimension Common Industry Specification or Range Installation Consideration Customization Consideration Maintenance Consideration Recommended Supplier Verification
Glass thickness Typically 10 mm or 12 mm for interior glazed partition systems; laminated or insulated configurations may be thicker. Confirm floor, ceiling, and framing tolerances before ordering panels. Available options may include clear, low-iron, tinted, frosted, laminated, or patterned glass. Replace damaged panels with the same thickness, treatment, and edge specification. Request technical drawings, glass certificates, and compatibility details for hardware.
Safety glass type Toughened safety glass is common; laminated safety glass is selected where post-breakage retention is required. Glass must be processed and drilled before tempering when holes or cut-outs are required. Switchable, acoustic laminated, and decorative interlayers can be specified for selected applications. Inspect edges, corners, seals, and hardware regularly for impact damage. Verify compliance with the safety-glazing requirements applicable to the project location.
Acoustic performance Single-glazed systems generally provide lower sound separation; double-glazed systems can achieve higher tested ratings, depending on construction. Acoustic performance depends heavily on perimeter seals, junctions, doors, and ceiling interfaces. Options include double glazing, acoustic interlayers, solid modules, and upgraded door assemblies. Replace compressed or damaged seals to help preserve sound performance. Request laboratory test reports and clarify whether the rating applies to the complete partition or glass only.
Fire and smoke requirements Interior demountable glass partitions are not automatically fire-rated; certified fire-resistant assemblies are required for regulated applications. Coordinate partition interfaces with fire compartments, sprinklers, smoke seals, and egress routes. Fire-rated glass, framing, doors, and seals must be treated as one tested assembly. Do not alter, drill, or replace certified components without approval from the system provider. Obtain valid test classifications and installation limitations for the project jurisdiction.
Panel height and module width Dimensions are project-specific; many systems use standardized module widths to simplify relocation and reuse. Survey finished floor levels, slab deflection, ceiling grids, columns, and building services. Non-standard heights, angled layouts, curved sections, and integrated blinds may be available. Standardized modules are easier to remove, store, reconfigure, and replace. Request a site measurement method and confirm dimensional tolerances in writing.
Frame and finish options Aluminium framing is widely used, with anodized, powder-coated, or painted finishes. Protect finished surfaces during transport and installation; align mullions before final tightening. Typical choices include silver, black, white, custom powder-coat colors, and minimal-frame designs. Use non-abrasive cleaners and avoid solvents that can damage coatings or seals. Confirm finish samples, coating specifications, warranty terms, and touch-up procedures.
Door integration Common configurations include framed or frameless glass doors, sliding doors, and solid-core doors. Check structural support, swing clearances, floor levels, door closers, and accessibility requirements. Hardware may include locks, access control, pull handles, closers, drop seals, and vision panels. Lubricate or adjust moving hardware according to the maintenance schedule. Verify door-cycle testing, hardware availability, replacement lead times, and accessibility compliance.
Demountability and reuse Systems are designed for disassembly and relocation with limited wet work compared with permanent construction. Use approved tools and protect glass edges during removal to reduce breakage risk. Relocatable modules, reversible joints, and reusable trims support future space changes. Label panels and hardware during dismantling and store them vertically in a protected area. Ask for documented relocation procedures, spare-part availability, and reuse limitations.
Site installation method Typical work includes setting tracks, installing frames, glazing panels, fitting seals, and adjusting doors. Coordinate delivery access, lifting routes, working hours, floor protection, and trade interfaces. Factory-prefabricated components can reduce on-site cutting and improve consistency. Keep installation manuals, as-built drawings, and adjustment instructions for future work. Confirm whether installation is provided directly, through certified installers, or by the purchaser.
Cleaning and routine care Routine care generally uses clean water, mild detergent, soft cloths, and non-abrasive tools. Remove construction residue promptly and prevent cleaning chemicals from collecting in tracks. Coatings, films, blinds, and decorative surfaces may require product-specific cleaning methods. Schedule periodic cleaning of glass, frames, tracks, seals, handles, and door hardware. Request approved cleaning products and written care instructions for every finish.
Lead time and logistics Lead time varies with glass processing, custom finishes, hardware, shipping distance, and project scale. Sequence delivery so frames, glass, doors, and accessories arrive in the correct installation order. Custom glass and special finishes usually require more planning than standard clear panels. Maintain a small stock of compatible seals, rollers, handles, and fasteners where practical. Obtain a project-specific production schedule, packaging plan, Incoterms, and replacement-part lead times.
Warranty and after-sales service Coverage differs by component and may separately address glass, framing, hardware, finishes, and installation workmanship. Document defects at handover and complete commissioning checks before occupancy. Custom components may have different replacement or warranty conditions than standard modules. Keep serial numbers, approved components, maintenance records, and installation documents. Compare warranty duration, exclusions, response times, local service coverage, and spare-part support.

Note: Specifications are common industry ranges and selection considerations. Final performance, compliance, and installation requirements must be confirmed against the tested system, project drawings, and applicable local building regulations.