What Are the Top Banded Glass Wall Types in 2026?
Banded Glass Walls are no longer a single look; they combine visibility, privacy, daylight, and façade rhythm. In 2026, leading options include horizontal ceramic-frit bands, translucent interlayers, gradient patterns, and clear-glass zones paired with opaque spandrel panels. These systems can soften glare, screen interior activity, or give a long elevation a measured cadence. Results depend on orientation, neighboring buildings, interior lighting, and viewing distance. Small details matter. A stripe that looks subtle from the street may feel heavy beside a close desk or bright lobby.
Architect Ludwig Mies van der Rohe’s famous phrase, “Less is more,” offers a useful design lens, not a technical rule. Applied to banded glazing, restraint can keep patterns legible while preserving daylight and outward views. But simplicity is not automatic. Band spacing, glass reflectance, frit density, and opaque-panel color can shift a façade from calm to cluttered. The right specification also considers mullion width, edge seals, cleaning access, and replacement strategy. Compare those practical details early.
This guide examines the main Banded Glass Walls types by appearance, privacy, maintenance, and project fit. It also notes where performance claims require project-specific testing. There is no universal winner. Sample panels can reveal color shifts and reflections that screen images miss, especially at noon and after dusk. Some choices remain subjective, and that deserves saying plainly. A striking pattern may age well—or become tiring when repeated across a whole elevation.

How Banded Glass Walls Are Structured
How Banded Glass Walls Are Structured
A banded glass wall is usually a framed assembly, not one continuous sheet. Vertical mullions carry panel edges, while head and sill tracks connect the system to the building. Vision panels admit light; horizontal bands create privacy or conceal floor edges and services. The band may be ceramic frit, an applied film, or opaque spandrel glass. These options look similar from a distance, but they differ in durability and maintenance.
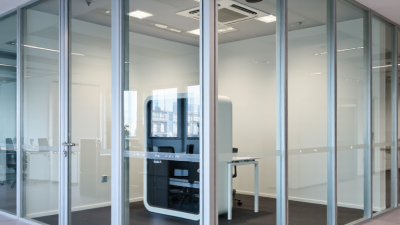
In exterior systems, spandrel glass typically sits over insulation and a sealed cavity, forming an opaque zone between transparent vision panels. Interior partitions are simpler: clear or laminated panels fit into channels, with a contrasting band applied at eye level.
Glass thickness, edge support, wind pressure, and building movement determine the framing and panel specification. ASTM E1300 provides a recognized method for evaluating glass resistance to loads; it does not replace project-specific engineering.
Energy performance needs careful interpretation. The U.S. Department of Energy estimates that windows account for 25–30% of residential heating and cooling energy use. That figure concerns residential windows, not interior partitions, but it shows why exterior band locations and glazing choices deserve scrutiny. A crisp band on a drawing can hide awkward insulation gaps on site. Check joints, drainage, and sightlines in a full-size mock-up before installation.
Horizontal-Band Glass Wall Systems
Horizontal-band glass wall systems organize a façade into repeated strips of transparent and opaque glass. The clear bands bring daylight into occupied rooms, while opaque sections can conceal floor edges, insulation, and services. A typical elevation might pair full-height vision glass with a narrow, fritted band at each slab line. The rhythm is clear from the street.
Designers can create these bands with insulated spandrel panels, ceramic frit, or patterned glass. Each option affects color, reflectance, and heat gain differently. A sample viewed outdoors at midday may look unlike the same panel under interior lighting. Review full-size samples before fixing the façade palette.
Performance depends on more than appearance. Slab-edge details, thermal breaks, drainage paths, and perimeter seals need careful coordination. For example, poorly aligned bands can expose uneven concrete edges or make floor lines seem to drift. That is easy to overlook. Check sightlines from inside, too; a dark spandrel may reduce the sense of openness. Horizontal bands can also feel rigid on narrow elevations. There is no universal proportion, and a slightly imperfect visual rhythm may suit the building better than exact repetition.
Vertical and Grid-Based Banded Glass Walls
Vertical and Grid-Based Banded Glass Walls
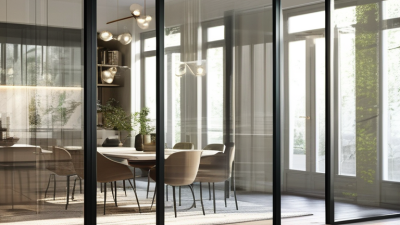
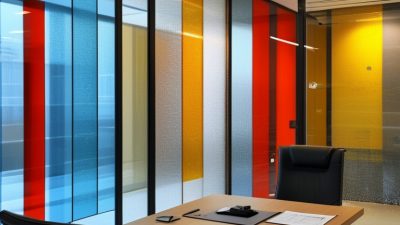
Vertical banded glass walls use clear and translucent strips arranged from floor to ceiling. The bands soften views without making a room feel closed. They can also draw the eye upward, which may suit narrow corridors or compact offices. The spacing matters. Wide clear strips preserve more visual connection, while wider frosted bands offer greater screening. Check the pattern at seated and standing eye levels.
Grid-based designs divide the glass into repeated rectangles or squares. Their balanced lines can complement meeting rooms, reception areas, and interiors with strong geometric details. Smaller grid cells create a busier look, though. A sample panel may appear calmer than a full wall, so review the pattern across the intended span. Also consider how daylight changes the contrast between clear and obscured sections.
Tips: Ask for a full-size mock-up, and view it in both daylight and evening lighting. Confirm glass thickness, safety requirements, frame details, and cleaning access with a qualified installer. Avoid choosing a pattern from a screen alone; colors and transparency can shift in person. One detail is easy to underestimate: bands may interrupt sightlines differently for seated occupants. Test the view before approving the layout.
Top Banded Glass Wall Types in 2026
Vertical and grid-based banding compared by the number of band-orientation families.
Vertical banding uses one orientation: vertical. Grid-based banding combines vertical and horizontal bands. This is a design classification, not market-share or performance data.
Patterned and Opaque-Band Glass Wall Types
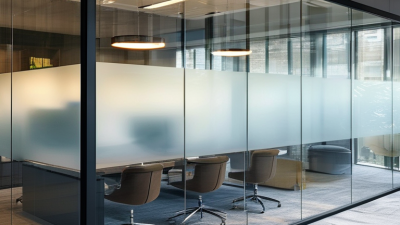
Patterned and opaque-band glass walls balance daylight with visual separation. Patterned bands may use etched surfaces, ceramic frit, or decorative interlayers. Fine dots soften sightlines, while denser motifs create stronger screening. A narrow horizontal band can mark a meeting-room boundary without making the space feel closed. The pattern also changes how people read the room, so sample panels should be viewed from both sides and at typical standing distance. A small sample can look clearer than a full-height installation.
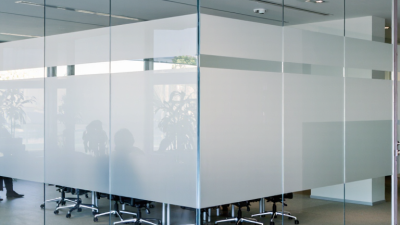
Opaque-band glass uses a solid or translucent strip across the panel. It can hide desk clutter, seated occupants, or storage at selected sightlines while keeping the upper glass clear. The right height depends on furniture and how people move through the space. One easy detail to misjudge is contrast: a pale band may disappear against bright windows, while a dark band can feel visually heavy. These bands improve screening, but they do not guarantee complete privacy, especially near doors or at oblique angles.
Tips: Mark the proposed band height on a full-size mock-up. Check it in morning and afternoon light. Confirm how joints align across panels; even a slight mismatch can interrupt the pattern.
How to Compare Banded Glass Walls for Different Projects
Comparing banded glass walls starts with the room’s purpose, not the pattern. A meeting room may need seated privacy while keeping daylight across the office. A corridor may need clear sightlines and visible glass edges. Start with use. Sketch eye-level views from both sides before choosing band height or spacing.
Ceramic-frit bands are durable and integrated into the glass, but their appearance is difficult to change later. Frosted film can suit renovations and offer flexible coverage; edges may collect dirt, and replacement can leave a visible mismatch. Laminated glass with a patterned interlayer keeps the design inside the panel, though damaged units generally require professional replacement. Compare samples in the actual lighting. A white sample can look much brighter beside a sunlit window.
Also check cleaning access, glare, contrast, and how the bands align across adjoining panels. Ask fabricators for full-size mock-ups, not just small swatches. Measure twice. One detail is easy to miss: a band that works while standing may block a seated view, or disappear against a bright background. Confirm the proposed glass specification and visibility requirements with the project team before ordering; the right choice depends on the space, not a universal ranking.