10 Tips for Choosing Single Glazed Partitions
Choosing the right Single Glazed Partitions is not simply a matter of selecting clear glass and attractive frames. The decision affects daylight, privacy, acoustics, circulation, cleaning, and future workplace changes. Gensler’s 2024 Global Workplace Survey highlights the continuing need for workplaces that support both collaboration and focused work. That balance starts with careful partition planning. A bright meeting room may look impressive, yet poor speech privacy can quickly reduce its value.
Professional guidance also supports a measured approach. The World Green Building Council identifies operational energy and embodied carbon as major building concerns, making material efficiency increasingly important. The UNEP Global Status Report for Buildings and Construction reinforces this wider sustainability pressure. Meanwhile, acoustic performance should be checked through recognised testing methods, such as ISO 10140 and ISO 717, rather than judged by appearance alone. Numbers matter.
These ten tips examine the practical details that are often missed. They consider glass thickness, frame design, door seals, sound control, safety, maintenance, and installation quality. They also question common assumptions. More transparency is not always better. A lower-cost system may create higher replacement costs later. Even experienced specifiers can overlook glare at a screen, fingerprints near a handle, or sound leakage above a ceiling.
Good decisions need evidence. They also need site experience. Walk through the proposed layout at different times of day. Listen outside a occupied room. Check how furniture will move. The perfect specification does not exist, unfortunately. However, a disciplined review can make Single Glazed Partitions perform reliably, look consistent, and adapt to changing workplace needs.
Understanding Single Glazed Partition Basics
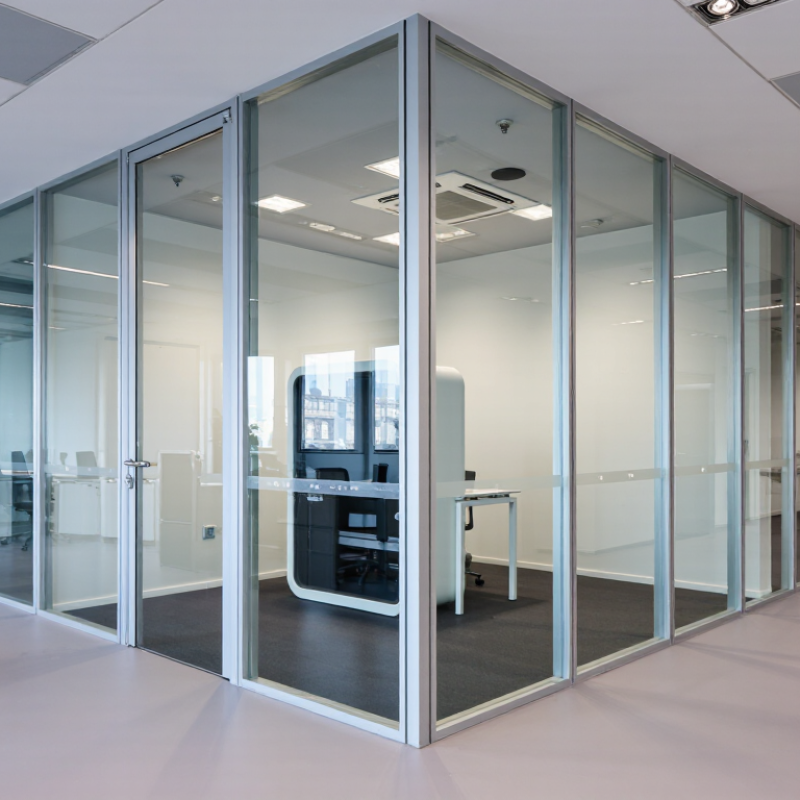
Single glazed partitions use one pane of glass to divide offices, meeting rooms, and shared work areas. They create visual separation while allowing daylight to pass through the space. Unlike solid walls, they do not provide the same level of sound insulation or thermal control. A typical system includes glass panels, vertical profiles, seals, and door connections. Each part affects stability, appearance, and daily performance.
During site assessments, I check floor levels, ceiling structure, lighting positions, and nearby ventilation. Small irregularities can make a clean installation difficult. The glass thickness, height, and panel width should match the room’s use and the manufacturer’s tested system. Tempered or laminated safety glass may be appropriate, depending on local building requirements. Always verify these choices with a qualified installer or building professional.
Sound privacy often needs closer attention. A single pane may reduce voices, but it will not stop every conversation. Soft flooring, ceiling panels, and careful door seals can improve the result. Clear glass also needs visible markings in busy circulation areas. This detail is easy to miss. It is tempting to focus only on appearance, yet cleaning access and future repairs matter too. In my experience, early coordination prevents many avoidable adjustments, although no plan removes every site surprise.
Assessing Space, Privacy, and Design Requirements
Single glazed partitions can make a workplace feel open, calm, and brighter, but design decisions should begin with space and privacy. The U.S. Environmental Protection Agency reports that people spend about 90% of their time indoors. That makes glare, noise, and visual comfort practical concerns, not minor details. Measure desk positions, circulation routes, daylight angles, and door swings before selecting glass. A beautiful wall can still create an awkward meeting room.
Tip 1: Map quiet and active zones.
Tip 2: Keep collaboration areas near circulation paths.
Tip 3: Place focused work away from doors.
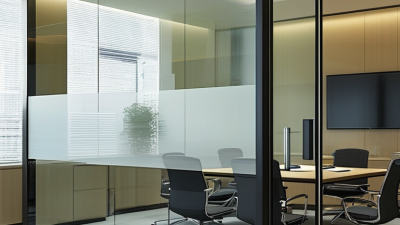
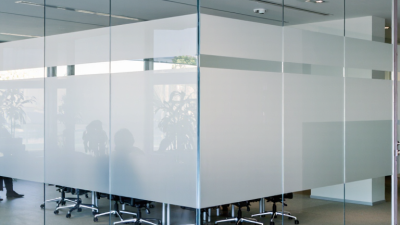
Tip 4: Use frosted film at eye level when visual privacy matters.
Tip 5: Check sightlines from seated positions.
Tip 6: Allow clear access for cleaning and maintenance.
Full transparency is not always more professional. I have seen teams overuse glass, then add coverings later.
Privacy also includes sound. Single glazing limits visual separation but offers less acoustic control than layered systems. Specify door seals, ceiling conditions, and nearby noise sources together. The World Green Building Council’s Better Places for People report cites surveys where 90% of business leaders linked healthy buildings with productivity. That connection requires careful detailing.
Tip 7: Discuss confidential conversations with users.
Tip 8: Test speech privacy on site.
Tip 9: Compare clear, translucent, and patterned surfaces.
Tip 10: Review the design after occupancy.
Some assumptions will be wrong. A short post-use survey can reveal glare, distraction, or privacy problems that drawings cannot.
Selecting Glass Types, Frames, and Safety Features
Choosing single glazed partitions starts with the glass, not the frame. Clear glass keeps daylight moving through a room. Frosted or patterned glass gives privacy near meeting rooms. Laminated glass can hold together after impact, while toughened glass offers strong resistance to breakage. Ask for tested performance data, not only attractive samples. Acoustic control matters too. A single pane may not suit noisy offices or confidential conversations.
The frame affects stability, appearance, and installation accuracy. Slim aluminum frames create a light visual line. Steel can provide a stronger, more industrial character. Timber frames add warmth but need careful moisture control. Check the frame’s depth, finish, joint quality, and tolerance for uneven floors. I once underestimated skirting levels on a refurbishment project. The panels fitted, but the alignment needed extra adjustment. Measure twice.
Safety details deserve practical attention.
Use visible manifestation bands or markings at eye level to reduce collision risk. Specify protected edges, secure door hardware, and suitable safety glass for vulnerable locations. Consider accessibility, cleaning access, emergency routes, and local building requirements. A qualified installer should verify glass thickness, fixing methods, and impact zones. Do not assume a standard panel is safe everywhere. Review fire, acoustic, and structural needs with the project professional. A beautiful partition can still perform poorly when its location is wrong.
Comparing Light, Sound Control, and Thermal Performance
10 Tips for Choosing Single Glazed Partitions
Comparing Light, Sound Control, and Thermal Performance
Tip 1: Map daylight first. A clear single glazed partition can carry sunlight deep into a workspace, reducing reliance on electric lighting. Tip 2: Check glare near screens. I have seen bright reflections make an attractive office uncomfortable by midday. Tip 3: Consider glass thickness and visible light transmission together, not separately. Tip 4: Use translucent film where privacy matters without blocking every ray.
Tip 5: Ask for tested acoustic ratings, such as Rw or STC, rather than trusting thickness alone. A single pane may soften voices, but it rarely creates strong speech privacy. Tip 6: Seal the perimeter carefully. Small gaps around frames can weaken sound control dramatically. Tip 7: Remember doors and ventilation paths. They often become the weakest acoustic points. Tip 8: Test the partition in a furnished room, because carpets, desks, and ceiling systems change real performance.
Tip 9: Compare the glass U-value and the complete partition system. A lower U-value usually means less heat transfer, but frame design also matters. Tip 10: Check condensation risk beside cold floors, exterior walls, or poorly heated rooms. Single glazing can feel chilly near the surface. It is not always the best thermal choice. In practice, measured comfort may differ from brochure figures. Review project orientation, occupancy, and local climate before selecting the final specification.
Reviewing Costs, Installation, Maintenance, and Compliance
10 Tips for Choosing Single Glazed Partitions
Start with a measured survey, not a catalogue image. Record ceiling heights, floor levels, door swings, services, and fixing points. Compare the complete cost: glass, frames, doors, trims, delivery, labour, protection, and future repairs. A low panel price can hide expensive site preparation. Request at least three comparable quotations, and separate material costs from installation hours. Confirm lead times before removing existing walls. Check whether installers carry suitable training and insurance. Also verify the substrate; weak floors or ceilings may require additional reinforcement. Measure twice.
Maintenance deserves equal attention. Choose accessible seals, replaceable fittings, and surfaces that tolerate daily fingerprints. Ask how cleaning chemicals affect coatings and joint materials. Schedule inspections after installation, then annually in busy areas. Keep spare seals and hardware recorded, because small failures often become disruptive repairs. This is not glamorous work, but it is where budgets leak.
Compliance must be documented, not assumed. Confirm safety-glazing requirements, door visibility, accessibility clearances, acoustic performance, and any fire or smoke restrictions in the project’s jurisdiction. Test reports should identify the exact glass and assembly, not merely state “compliant.” ISO 10140 can support laboratory acoustic testing, while impact classifications such as EN 12600 may apply in relevant markets. UNEP’s 2023 Global Status Report reports that buildings create 37% of global energy- and process-related emissions. Single glazing may reduce material use, but it can weaken privacy and thermal comfort. I still allow a contingency for damaged panes and uneven site conditions; experience shows perfect drawings rarely meet imperfect floors.