How to Choose Glass Wall Systems for Your Project
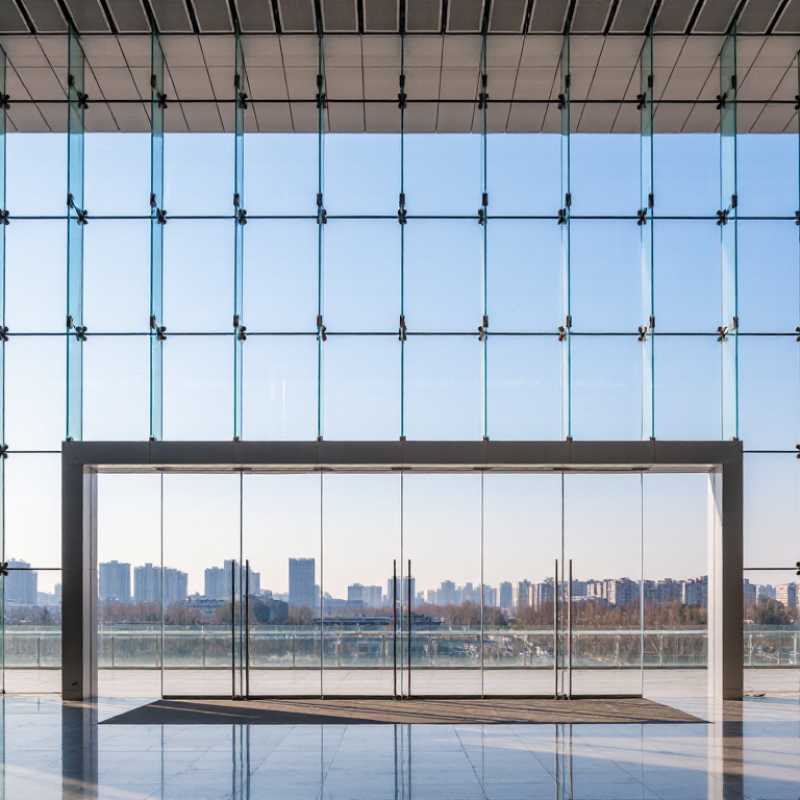
Choosing Glass Wall Systems is not just a matter of appearance. A clear façade can brighten a lobby, frame a city view, and make a narrow room feel more open. It can also increase glare, heat gain, and energy demand when its glass, framing, and shading are poorly matched to the project.
The United Nations Environment Programme’s 2022 Global Status Report for Buildings and Construction estimates that building operations account for 30% of global final energy consumption and 27% of energy-related emissions. Those figures are not a prediction for any single building. They do show why thermal performance deserves attention alongside views and daylight. Building-science expert Joseph Lstiburek’s reminder, “Windows are not walls,” is a useful starting point: glazed assemblies behave differently from insulated opaque walls. Small details matter.
This guide examines how to compare system types, glass specifications, frame materials, safety needs, and installation requirements. Look closely at U-factor, solar heat gain coefficient, acoustic ratings, and tested air and water performance. Then consider the actual site: a west-facing meeting room with afternoon sun needs different choices from a shaded interior partition. A beautiful sample is not a whole-building assessment. And a high-performance glass unit can still underperform if joints, drainage, or installation are overlooked. The right choice depends on climate, building use, budget, and maintenance capacity. There is no universal winner. Before selecting a system, ask design and façade professionals to evaluate project-specific conditions and applicable performance data.
Define Project Requirements and Site Conditions
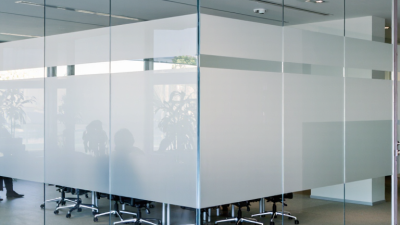
Before selecting a glass wall system, define what the space must do. Is it an interior divider, an exterior enclosure, or both? Note privacy, daylight, sound control, ventilation, and access needs. A conference room facing a busy corridor may need stronger acoustic performance and obscured glazing at eye level. Measure the opening at several points; older floors and ceilings are rarely perfectly level. Measure twice.
Site conditions shape the specification. Record exposure to wind and rain, nearby traffic, direct afternoon sun, and the building’s support materials. Confirm that the frame can be anchored to the actual slab or structure, not just the visible finish. Check floor drainage and thresholds where water could collect. Small details matter. Early estimates can miss hardware clearances or uneven surfaces, so verify dimensions before ordering. Ask a qualified designer or installer to review loads, safety glazing, accessibility, and applicable local requirements. A full-size mock-up can reveal glare, reflections, and sightline problems that drawings may not show. Some choices still involve compromise: more transparency can mean less privacy.
How to Choose Glass Wall Systems for Your Project
Define Project Requirements and Site Conditions
This illustrative example scores key considerations from 1 (lower priority) to 5 (higher priority). Assess wind exposure, thermal goals, noise, daylight, and ventilation for your actual site before choosing a system; confirm performance requirements with the project team.
Compare Glass Wall System Types and Configurations
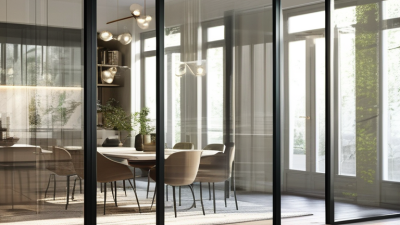
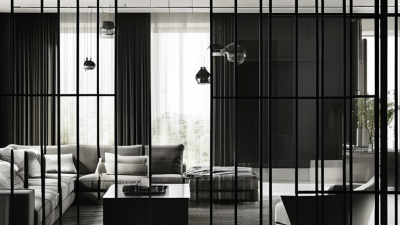
Glass wall systems vary in how they balance openness, privacy, sound control, and flexibility. Framed systems use visible metal profiles to support glass panels and can suit offices needing defined rooms. Frameless systems create cleaner sightlines, but their edges and hardware need careful coordination. Fixed panels work well beside corridors or reception areas. Sliding or folding configurations can open shared spaces, though tracks require clear floor space and regular cleaning.
Compare performance, not appearance alone. A conference room beside a busy hallway may need acoustic-rated glass, tight perimeter seals, and a solid door. A workstation screen may need only visual separation. Demountable systems can make future changes easier, but check how panels, ceiling details, and power or data routes connect. Small details matter. I would avoid choosing by renderings alone; actual room dimensions and site conditions can change the best layout.
Tips: Ask for tested acoustic data for the complete assembly, not glass alone. Check panel heights, door swings, sightlines, and cleaning access on a measured plan. Mock-ups can reveal glare or awkward reflections, though they will not capture every lighting condition. One detail is easy to miss: confirm who maintains the seals and moving hardware after installation.
Evaluate Safety, Energy, and Acoustic Performance
How to Choose Glass Wall Systems for Your Project
Evaluate Safety, Energy, and Acoustic Performance
A glass wall can look calm on a drawing and feel harsh once traffic noise reaches the room. Start with the room’s risks: impact zones, sun exposure, and nearby noise sources. For safety, specify tested tempered or laminated glazing where people may collide with the glass, and confirm the system’s test documentation and applicable project requirements. Frame strength and edge support matter too. Small gaps matter.
Energy performance deserves equal attention. The U.S. Department of Energy’s Energy Saver guidance estimates that windows account for 25–30% of residential heating and cooling energy use. That figure is not a prediction for every glass wall, but it shows why glass area, orientation, coatings, and frame thermal breaks should be reviewed together. Ask for whole-system performance, not just a center-of-glass rating; installation can weaken a good specification.
For sound, compare tested STC or OITC ratings, and ask whether the test assembly matches your proposed glass, frame, and seals. The World Health Organization’s 2018 Environmental Noise Guidelines identify road traffic noise above 53 dB Lden as a health concern; this outdoor metric is useful context, not an indoor comfort guarantee.
Tips: Request test reports, check perimeter seals, and review the actual site conditions. I would not choose from ratings alone—field performance can disappoint when details change.
Compare Costs, Maintenance Needs, and Supplier Capabilities
Choose glass wall systems by comparing installed cost, maintenance needs, and supplier capabilities. A low quote can omit perimeter flashing, access equipment, or replacement hardware. Ask for an itemized scope. Small exclusions add up.
For homes, the U.S. Department of Energy’s Energy Saver guidance estimates that windows account for 25–30% of household heating and cooling energy use. This figure is residential, not a universal prediction for every project. Compare whole-assembly U-factors and solar heat gain ratings, then request an energy model for your climate. The Energy Information Administration’s 2018 Commercial Buildings Energy Consumption Survey reported 6.8 quadrillion Btu of commercial building energy use. That total is not window-specific, but it underlines why facade performance belongs in the operating-cost discussion. Include sealant inspections, drainage cleaning, and insulated-glass replacement access in maintenance estimates. There is uncertainty.
Check whether the supplier can provide coordinated shop drawings, structural calculations, project-specific mockups, and realistic lead times. Ask who handles installation questions and service calls after handover. A detailed warranty matters, but so do available replacement parts and clear exclusions. Compare lifecycle costs over the same period, including cleaning access and likely repairs. A site walk can change the estimate; spreadsheets miss awkward corners. I would leave room for that.